91 Campbell Street / Berman House, Surry Hills.
A provisional spatial study. The c.1900 geometry is interpretive. Opening and Present use a photo-informed 2017 exterior; earlier chapters retain illustrative geometry.
Pre-Berman — c.1900
Low roofs, rear extensions, mixed fences and open yards are visible in the 17 July 1900 rear photograph (State Records NSW, 12487_a021_a021000049). Distinct cottage views are dated c.1901: No. 91, A-01000238 and Nos. 101–103, A-01000235 (City of Sydney Archives). The 1888 Rygate & West map, Sheet 22 (A-00880435) supports frontage order, not an exact 1900 footprint. Sizes, placement, unseen walls and yard boundaries are inferred; no surveyed alignment, exact cottage count or individual model addresses are claimed. The fade into the warehouse chapter is an authored transition, not a documented demolition sequence.
Construction — 1926–1929
Illustrative assembly: a procedural footprint, volume guides, floor layers, envelope, window bays, study materials, roof/parapet and the Berman House identity. The footprint, three floor layers, bays, finishes and order are design studies; the guides do not represent a structural system. Original architectural sheets and structural evidence are missing. The 1926, reported 1928 and 1929 records have not been reconciled, so no stage or addition is assigned an exact year. The refused roof proposal is excluded. Reduced motion shows the finished study throughout this chapter. No archival drawing, surveyed alignment or historical sign is reconstructed.
Industrial — 1930s–1980s
Four records offer fragments of a working building, not a continuous history of occupation. The warehouse remains a provisional study. A paper cart accompanies the 1948 record as interpretation; its equipment, appearance and placement are unverified.
Inter-war shell study · proportions inferred. The shell study interprets the brick/render character and structural rhythm described by Heritage NSW around completion in 1928–29. The Commonwealth junction, exact opening count, entry forms, frame finish and roof/rear closure are not period authenticated and remain unresolved or inferred; surviving 2017 fabric is not period authenticated. Later or undated features are omitted where the evidence boundary calls for it, and the 1930s–1980s records remain separate fragments rather than exact dated visual changes. Heritage NSW inventory item 2420546. Reference photographs by Kgbo: view 01, view 03 and view 04, photographed 22 June 2017 and supplied under CC BY-SA 4.0.
- H06-S11 · Boiler-house notice — published 8 July 1936. OCR-derived paraphrase: an approved-works notice lists a boiler house at Berman House, 111 Campbell Street, corner of 106–112 Commonwealth Street, with W. Swinton named. Newspaper OCR inspected; the page scan was viewed, but this passage has not been cross-checked against the image. Probable reading only. Publication is not a confirmed construction date, and the notice does not establish completed work, shape or placement. No boiler house is modelled.
- H06-S13 · Bookbinder advertisement — published 29 September 1948. OCR-derived paraphrase: an advertisement names E. C. Chapman & Co., bookbinders, at Berman House, Campbell and Commonwealth Streets, Sydney. Newspaper OCR inspected; the page scan was viewed, but this passage has not been cross-checked against the image. Probable reading only. The advertisement does not establish continuous occupation, a logo, an interior or loading arrangements.
- H06-S19 · Shoe-manufacturing application file — catalogue coverage: 6 April 1983–3 June 1986. City of Sydney Archives catalogue A-00231408 describes a file for part of the ground floor at 91–103 Campbell Street for shoe manufacturing, naming J. Karandonis. Actual application date unknown. Catalogue metadata inspected; plans and outcome have not been inspected. The coverage does not establish approval, completed work or operation. No machinery or floor layout is reconstructed.
- H06-S20 · Refreshment-room application file — catalogue coverage: 6 September 1983–9 February 1984. City of Sydney Archives catalogue A-00231789 describes a file to extend an existing refreshment room at 91–103 Campbell Street, naming M. Lepouris. Actual application date unknown. Catalogue metadata inspected; plans and outcome have not been inspected. The coverage does not establish approval, completed work or operation. No extension is modelled.
The two application files are separate records, without a claimed sequence or shared outcome. Scroll intervals give the records reading time, not periods of tenancy. No historical signage, interior, machinery or exact architectural or historical visual accuracy is claimed.
Imperial Slacks — c.1998–2002
A warehouse becomes a meeting place for living, making and exhibiting. Accounts of Imperial Slacks overlap around the turn of the millennium; the light and colour here are a present-day interpretation.
Continuity study based on surviving 2017 fabric. The shell is informed by Heritage NSW inventory item 2420546 and approximate geometry adapted from Kgbo’s view 01, view 03 and view 04, photographed 22 June 2017 under CC BY-SA 4.0.
No exact period façade, occupied floor, interior, exhibition, artwork, signage or awning is reconstructed. Omitted features do not prove historical absence. The 2001 City Archives façade lead is indexed text metadata only; its unseen image supplies no geometry.
Present-day interpretation · no historic installation reconstructed.
This present-day light and material study is interpretive; no period artwork, interior or installation is reconstructed.
One project, different records. Sources give 1998–2002, 1999–2002 and 2000–2002. Floor labels also differ; this study does not assign the collective to an exact floor or reconcile 111 Campbell Street with today’s address. Gather, Make and Exchange are present-day reading beats, not an event chronology.
- H07-01 · University of Sydney retrospective. Published 17 August 2015. Historical reported: 1999–2002. The University’s retrospective describes Imperial Slacks as a home, studio and gallery in a Surry Hills warehouse, dating its formation to 1999–2002. Institutional retrospective text directly inspected. Documented source account. Later retrospective and newly commissioned works do not establish original artworks/interiors or precise floor/address.
- H07-02 · Chris Fox participant account. Page dated 15 April; updated 16 April (year not stated). Historical reported: 1998–2002. Chris Fox’s participant account places the collective between 1998 and 2002 and describes a second-floor home, studio and gallery on Campbell Street. Direct article text retrieved via Press index by historian. Documented source account. No street number supplied and floor wording not reconciled; retrospective testimony.
- H07-03 · Scanlines artist-run initiative record. Publication date unknown. Record dates: 2000–2002. Scanlines dates Imperial Slacks to 2000–2002 and lists Level 1, 111 Campbell Street. Record directly inspected. Documented source account. Conflicts with second-floor/Level 2 descriptions; no precise address crosswalk established.
- H07-04 · City Archives exhibition postcard record. Catalogue range: 2000. Event: 5–21 October 2000. The indexed City of Sydney Archives entry describes The Museum of Little Disappearances at Imperial Slacks Gallery, Level 2, 111 Campbell Street, 5–21 October 2000. Search-index text only; direct page cache miss; object not digitised or viewed. Probable indexed catalogue reading. Indexed metadata reference: A-00523129 / source 2016/195. Cannot establish artwork appearance/interiors/signage; no content reproduced or inferred.
Light, colour and graphic framing are authored for this website. They do not depict a documented exhibition, historic signage or room layout.
Design — 2008 reference
A 2008 account places Koskela’s showroom at 91 Campbell Street. Its bright windows and timber interiors inform this quiet light study; the showroom’s layout and later occupation remain unverified.
Interpretive daylight · no interior reconstructed.
The light and materials are authored for this website. No exact interior, furniture, fit-out or continuous occupation is reconstructed.
- H08-01 · The Design Files · Koskela showroom account. Published 14 October 2008. Lucy’s Surry Hills guide lists Koskela on Level 1 of the Imperial Slacks Building, 91 Campbell Street. It describes a bright showroom, worn floorboards, ceiling joists and blonde-timber furniture. Documented source account · article text and captions inspected. A dated visitor account, not a measured layout or evidence of uninterrupted later occupation. No source image is reproduced.
- H08-02 · Kgbo · Berman House exterior reference. Photographed 22 June 2017. Wikimedia Commons dates this exterior photograph by Kgbo to 22 June 2017. Documented photograph · Commons metadata and the acquired original inspected in Phase09. A separately dated reference, not a 2026 condition survey. The photograph appears in Present; spatial alignment and precise geometry remain unverified.
2026 is a narrative endpoint, not the date of a building survey. The exterior study uses approximate photographic proportions; it does not establish measured dimensions or current condition.
Present — 2026 narrative endpoint
The orbit returns to a photo-informed exterior study based on photographs from 2017. Its proportions are approximate and unseen surfaces are inferred. 2026 marks the narrative endpoint, with no current-condition survey.
2026 is a narrative endpoint, not the date of a building survey. The exterior study uses approximate photographic proportions; it does not establish measured dimensions or current condition.
A photograph from 2017
Spatial alignment unavailable.
View the photograph and its source
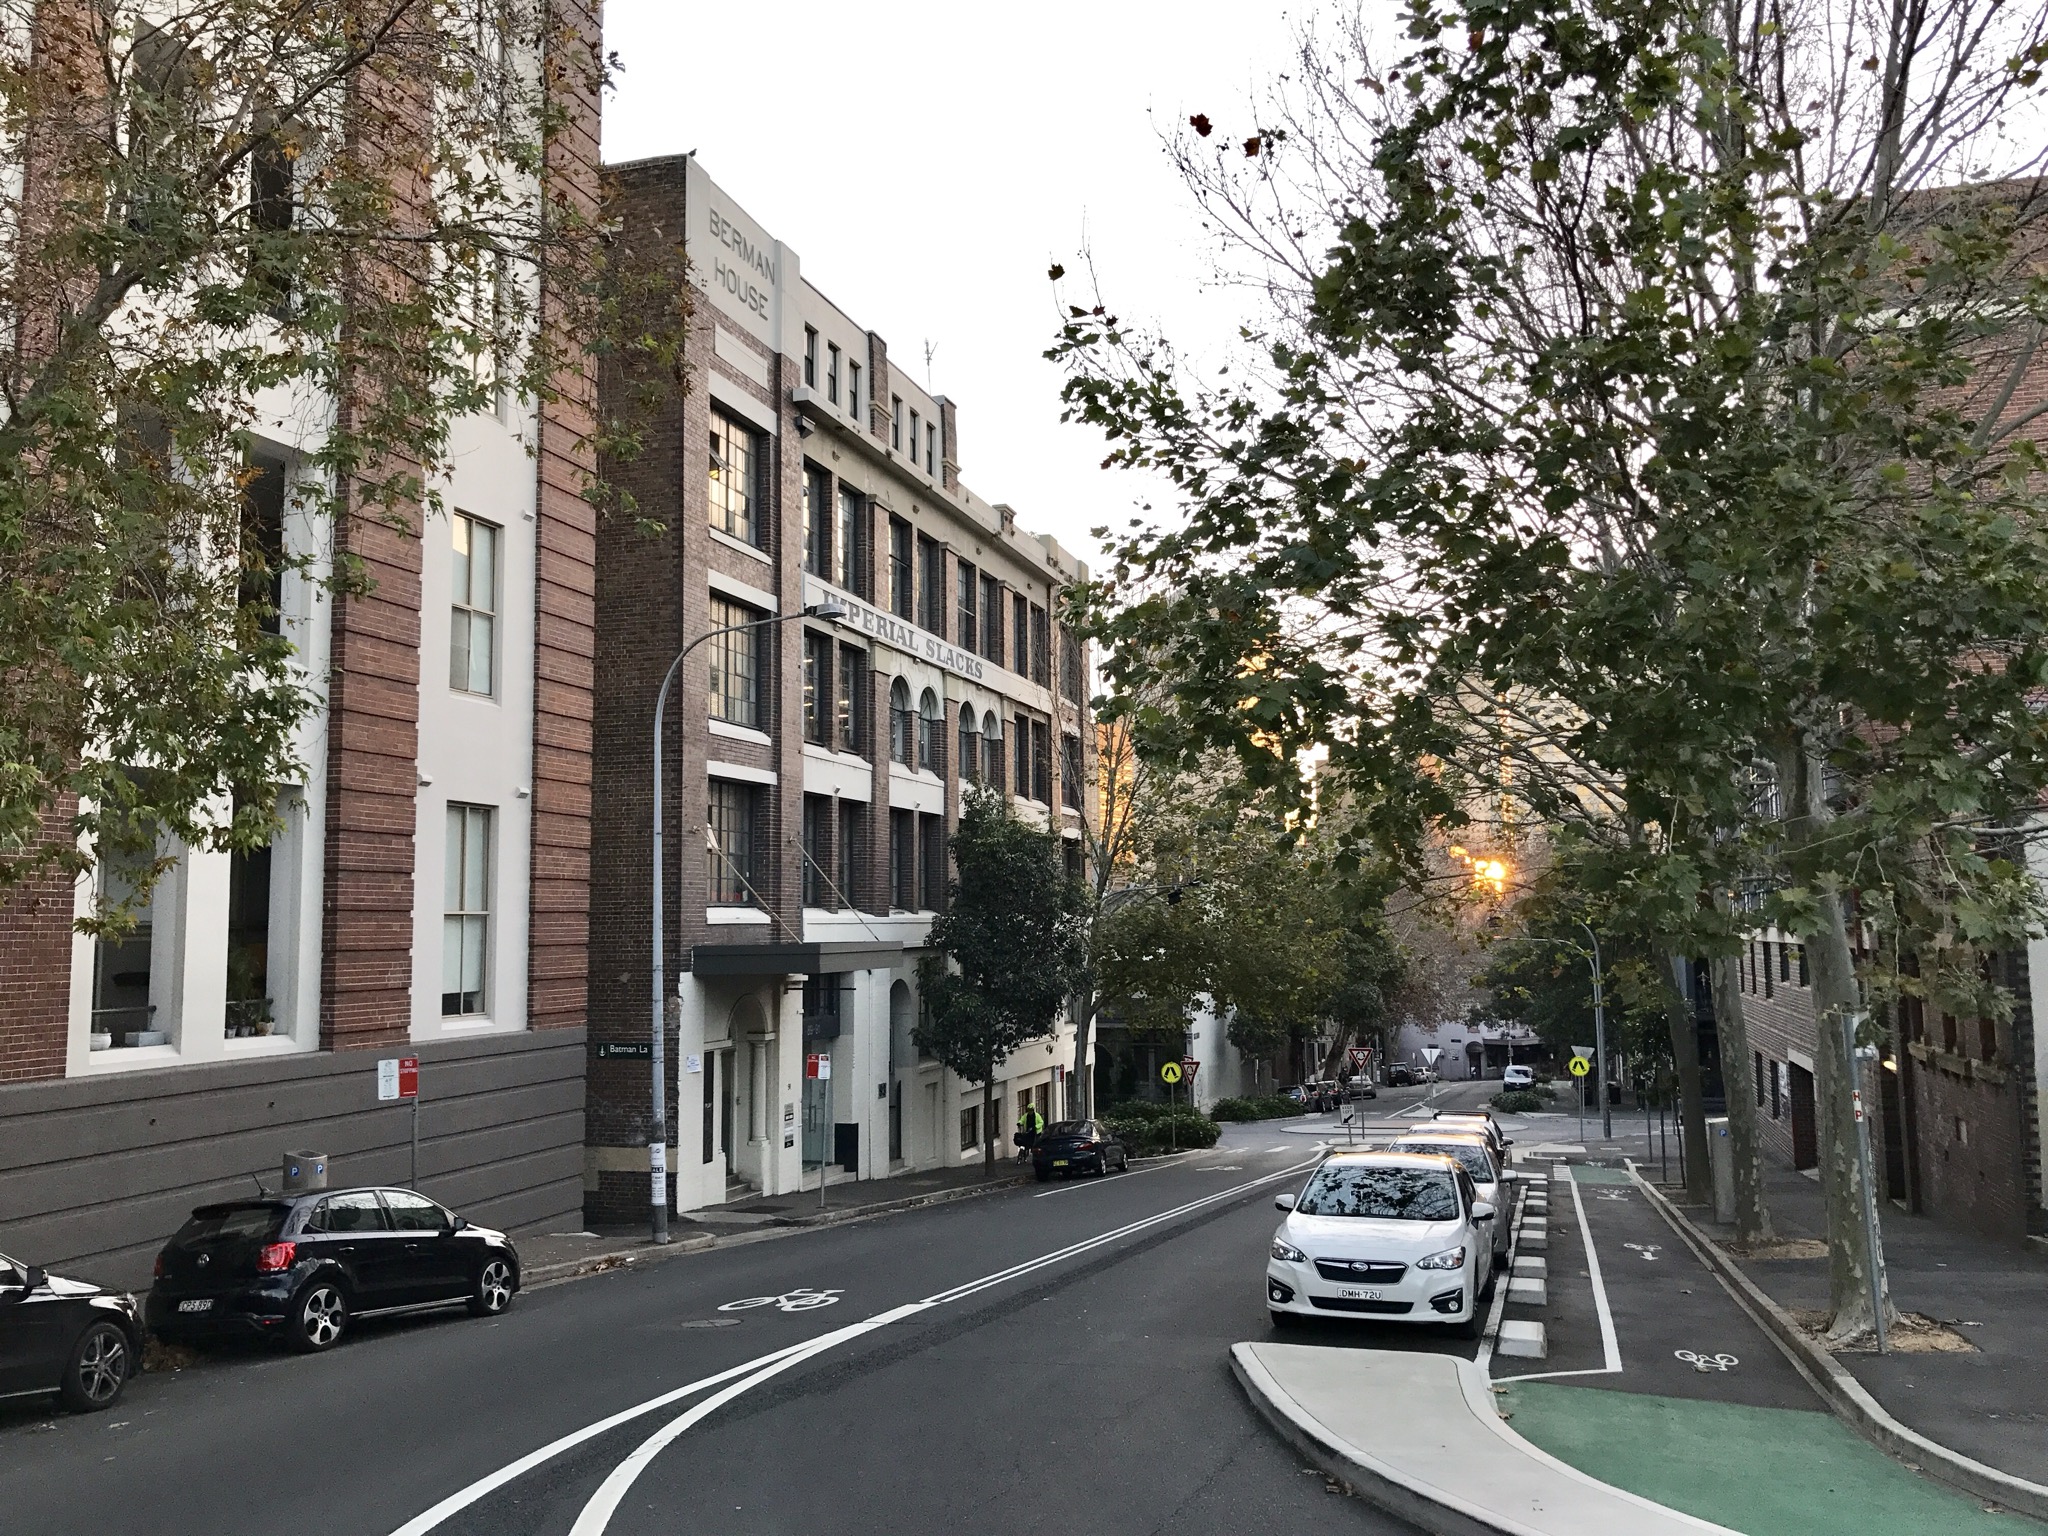
Campbell Street, photographed 22 June 2017. Berman House is visible along the left side of the street; this view does not establish current condition or surveyed dimensions.
Berman House, 91-93 Campbell Street, Surry Hills 01.jpg by Kgbo. CC BY-SA 4.0 · resized only.
The exterior study is photo-informed by view 03 and view 04, also by Kgbo on 22 June 2017, CC BY-SA 4.0. The derived model uses approximate proportions and inferred rear and roof closures; it is not a measured survey. The street base follows the photographed slope; its gradient and entrance heights remain estimates.
The photograph’s stepped façade and obscured corners cannot be matched reliably to the current simplified model. The photograph is shown separately; spatial alignment is unavailable.
If the image does not load, its description and source remain available above.
The interactive camera needs JavaScript. All six narrative markers are available here.